The Maximalist Event
& Party Engine
& Party Engine
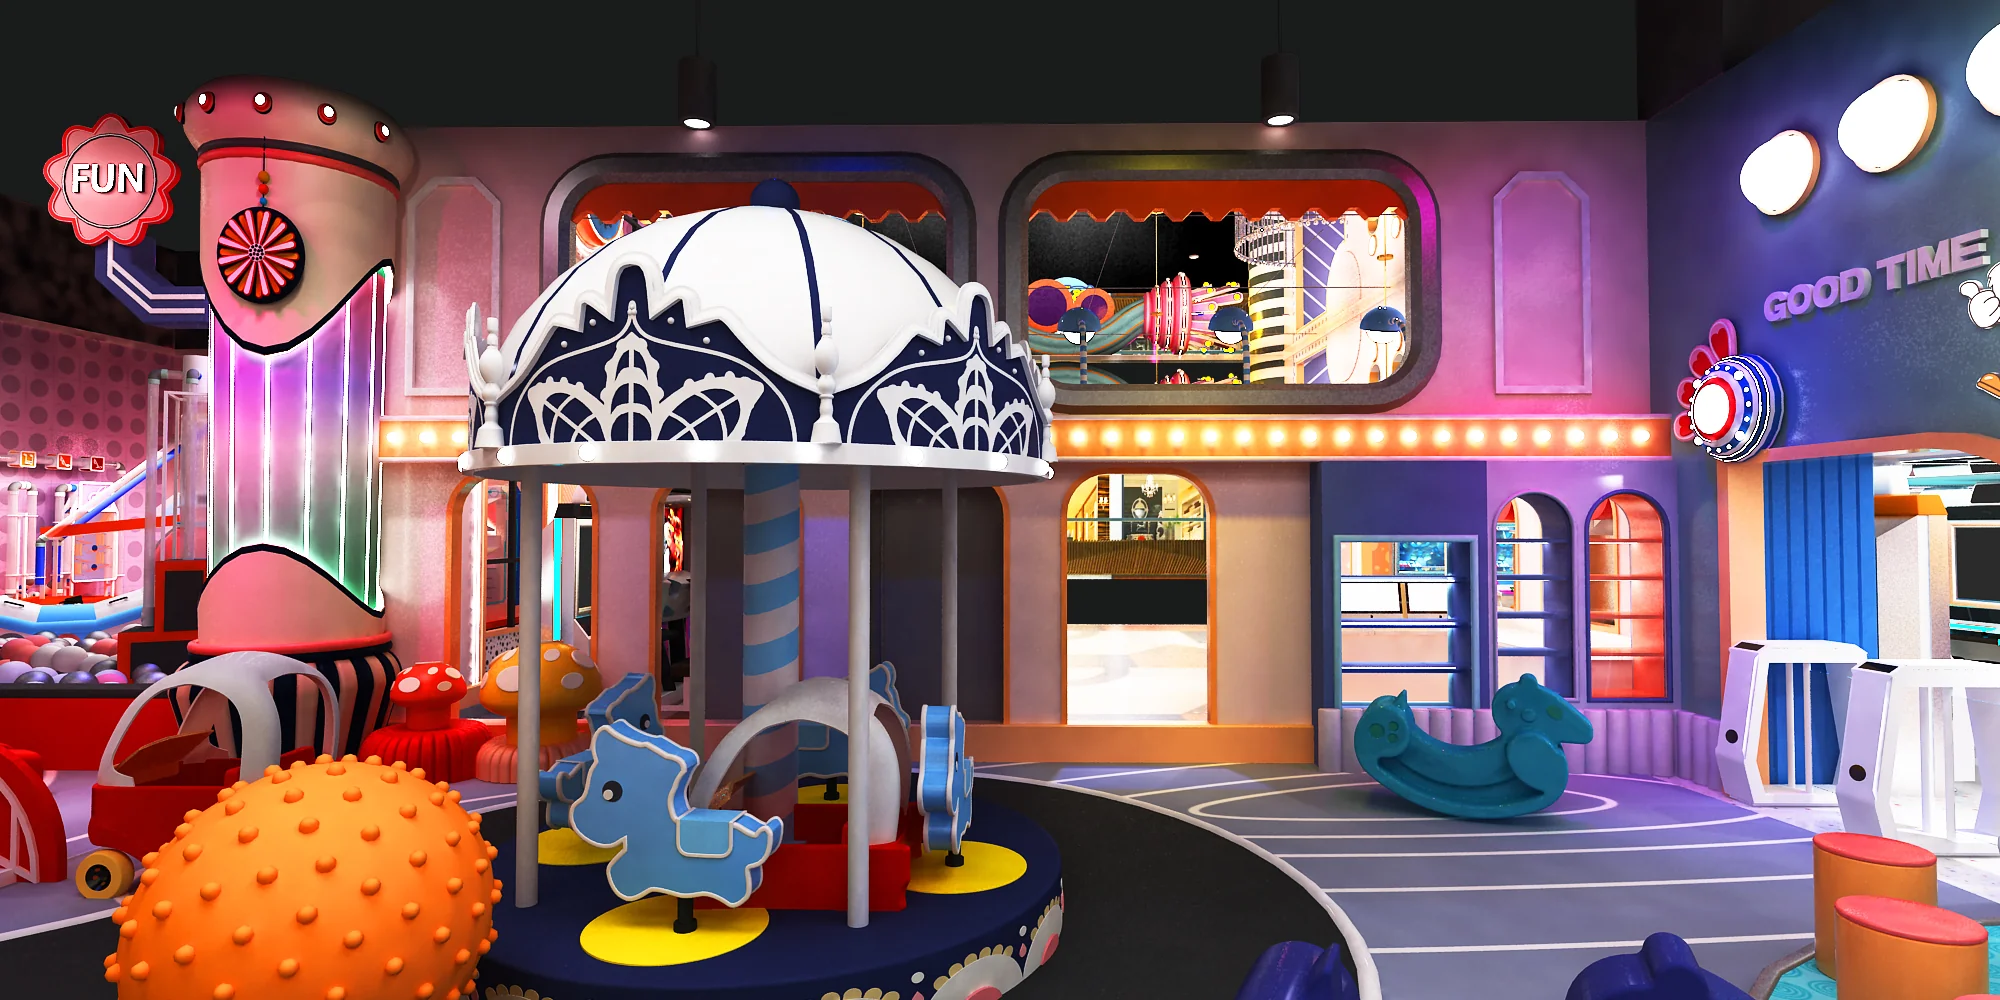
In the Midwest, harsh 6-month winters drive families indoors. Your FEC needs more than just play; it needs a high-throughput engine capable of processing 30+ birthday parties a weekend. We deployed this ‘Sensory Maximalism’ layout to induce high engagement, maximize F&B attach rates, and survive relentless winter footfall.
📍 Location: [Chicago, USA]
📐 Footprint: [8,500] Square Meters
⏱️ Delivery Time: [45] Days Turnaround
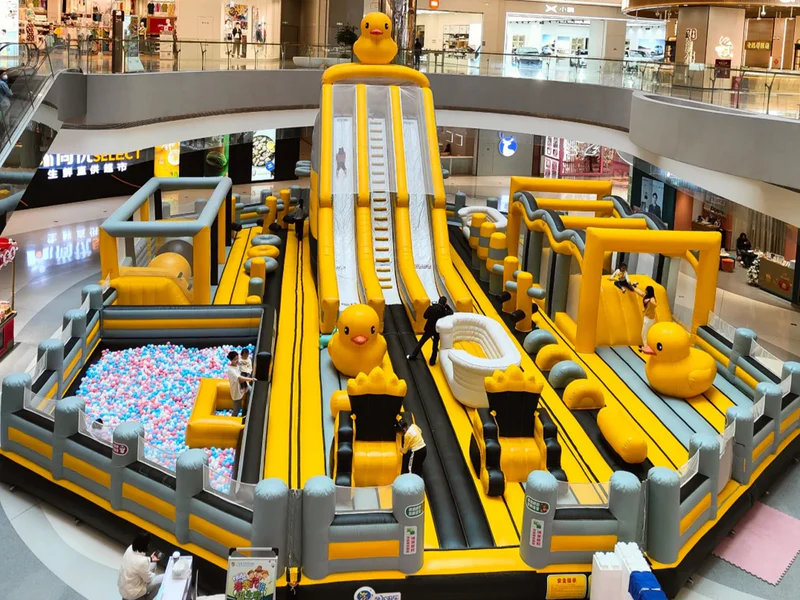
Engineering the Ultimate Spatial Experience
Stop designing for quiet afternoons. A profitable US Mega-FEC makes its margin during chaotic, snowed-in winter weekends and back-to-back birthday party bookings.
We abandoned minimalist trends for this project and embraced Sensory Maximalism. The hyper-saturated magenta and gold palette, paired with dynamic lighting (like the Sunburst Ceiling), creates an immediate “party atmosphere.” This high-stimulus environment accelerates kinetic play, naturally funneling tired and thirsty children toward your high-margin Food & Beverage (F&B) and arcade token zones.
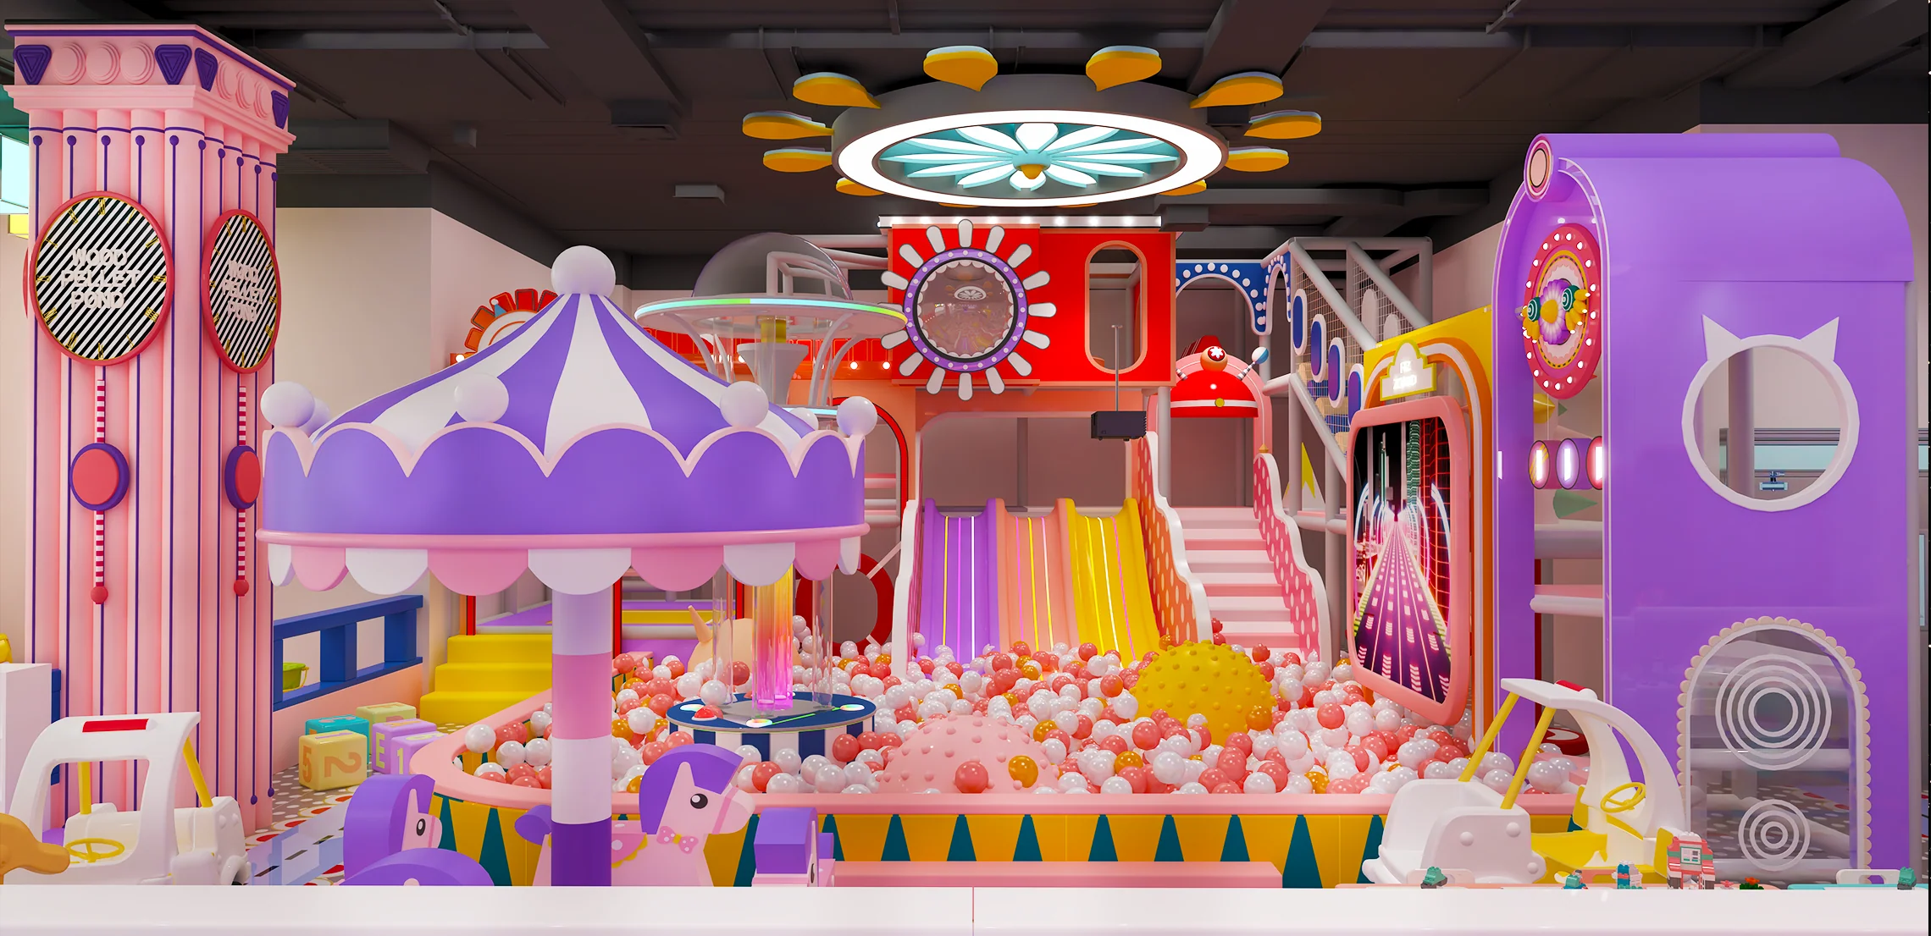
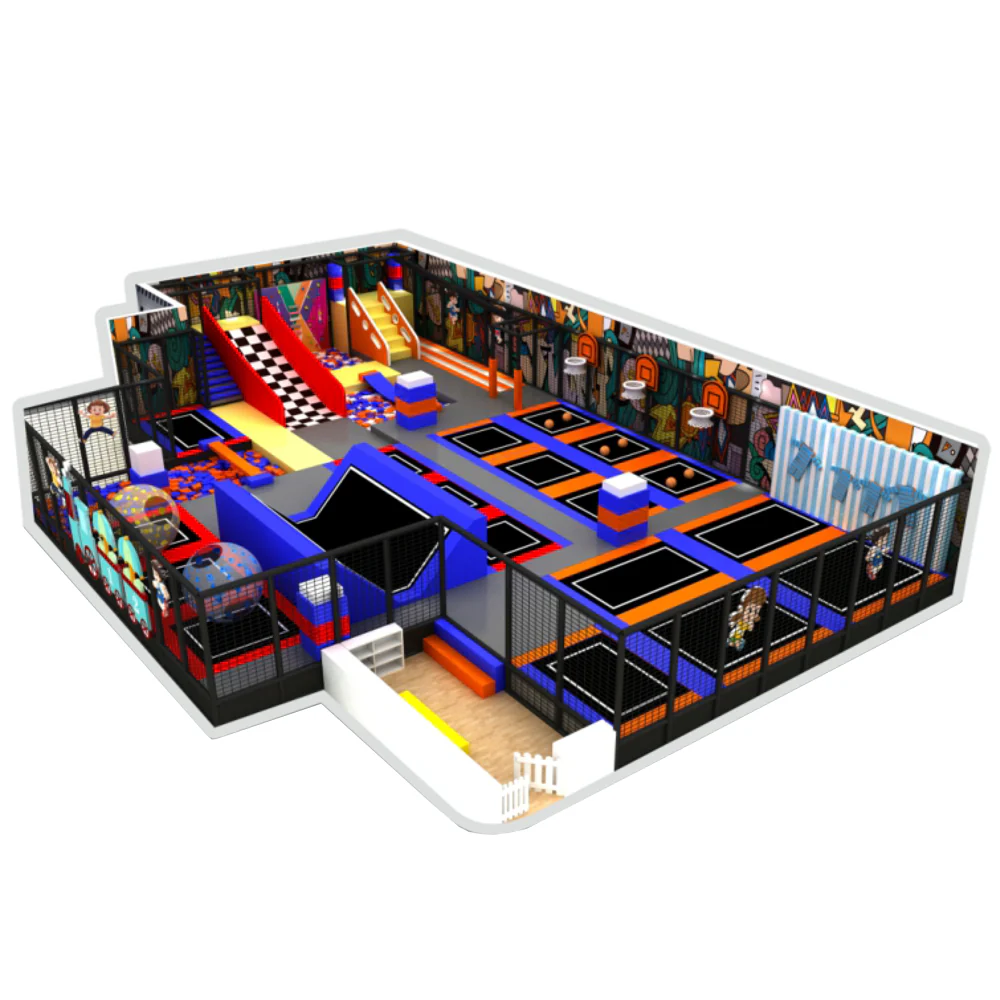
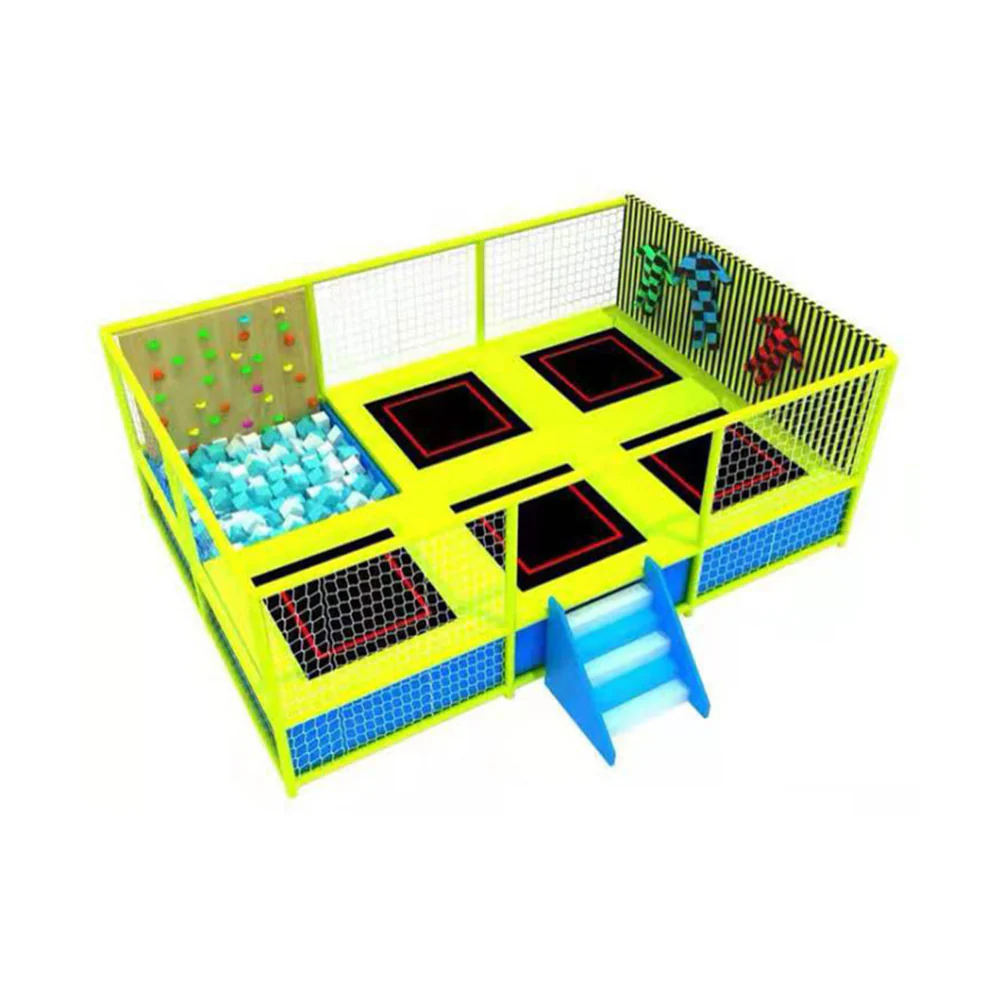
Core Experiential Modules in this Project
Each component is engineered as an independent traffic-driver, yet designed to integrate seamlessly into the master visual identity of the premium mall.
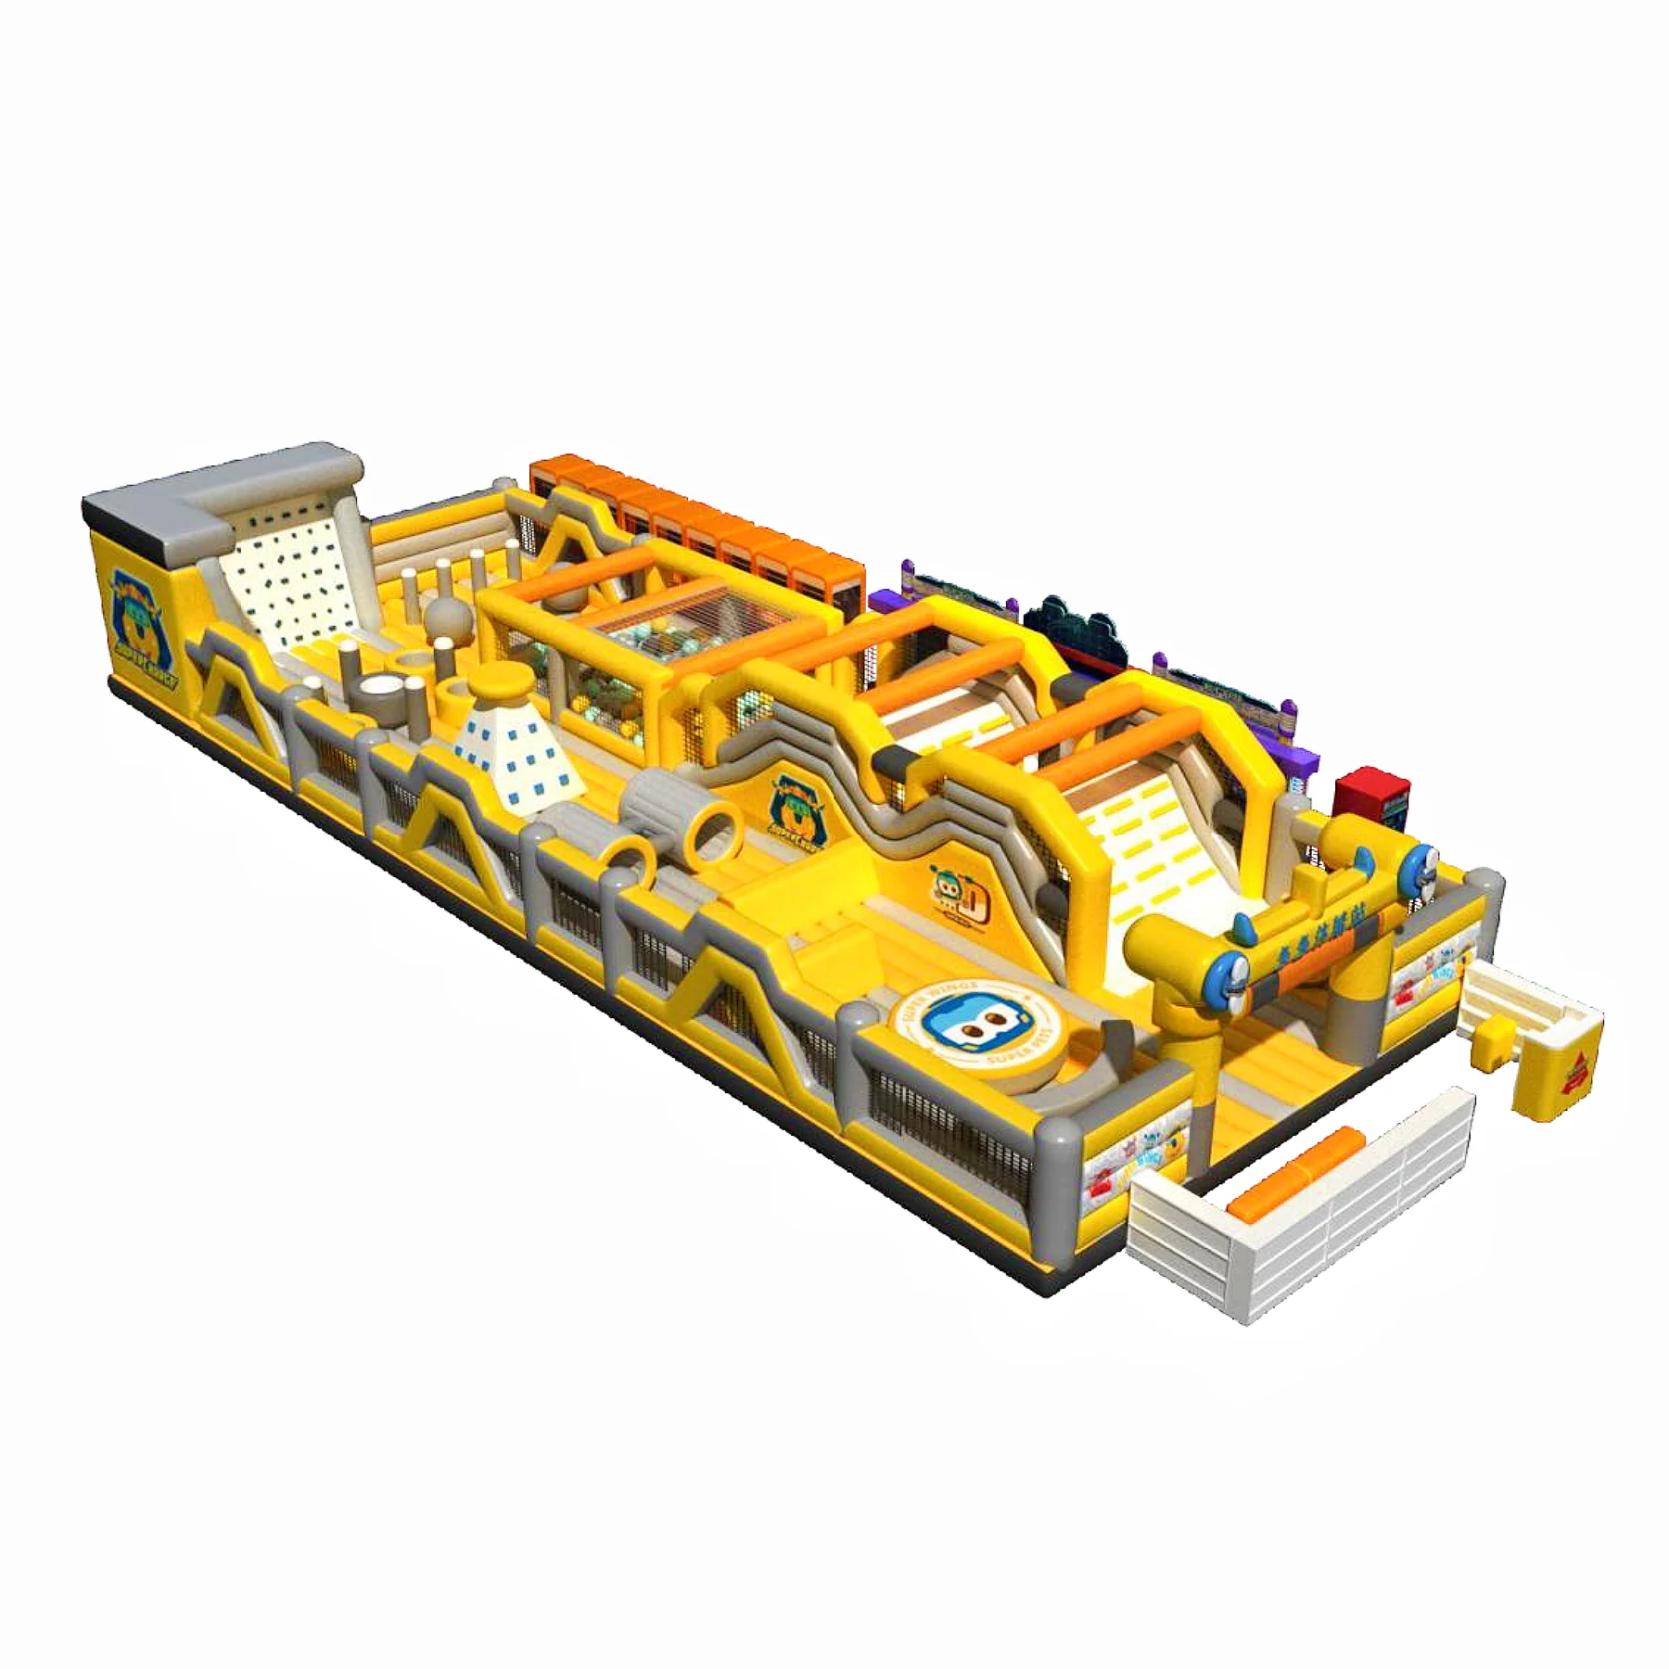
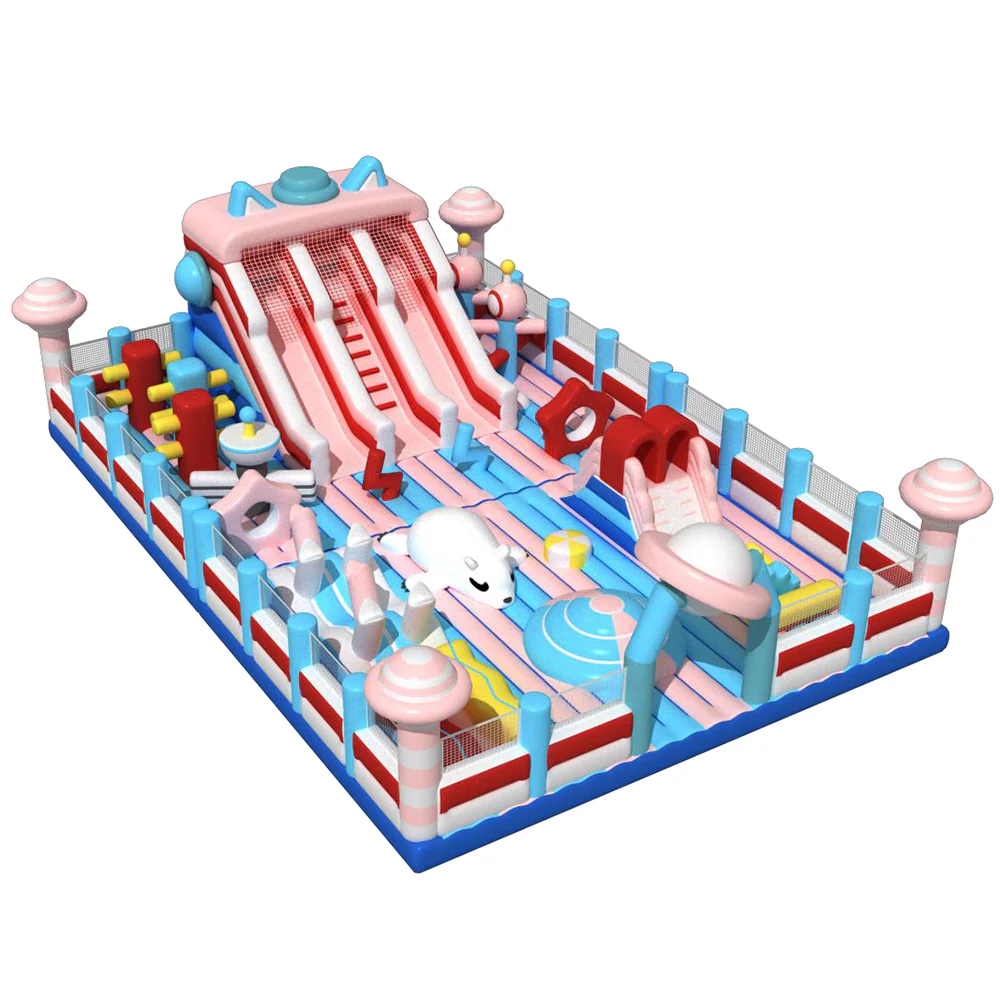
Commercial-Grade Specifications
The “Winter-Tough” Material Stack
Midwestern winters destroy cheap equipment through heavy indoor heating (extreme dryness) and salt/snow tracked in by boots.
- 18oz Anti-Crack Vinyl: Our PVC is engineered with high-grade plasticizers that prevent embrittlement and cracking when exposed to the dry, heavily heated air of winter malls.
- Anti-Static Floor Matrices: Thick EVA floor tiles embedded with carbon threading to eliminate static electricity buildup—a massive nuisance in dry, indoor winter environments.
- Galvanized Core Framework: Impervious to rust from humidity changes and slush tracked in during blizzard conditions.
Liability & ASTM F1918 Compliance
Built to defend your operation against slip-and-fall claims in a highly litigious US market.
- ASTM F1918 Certified: Every slide exit, entrapment gap, and impact zone strictly adheres to the Standard Safety Performance Specification for Soft Contained Play Equipment.
- Fire Marshal Approved: All padded materials, netting, and suspended lighting elements pass NFPA 701 and Class A interior finish flammability tests.
- ADA Accessibility: Ground-level sensory panels and widened entry portals ensure your facility remains compliant with the Americans with Disabilities Act.
 +86 18027273982
 Guangzhou, China