Aesthetic “Co-Play” Anchor
with Smart IP Integration
with Smart IP Integration
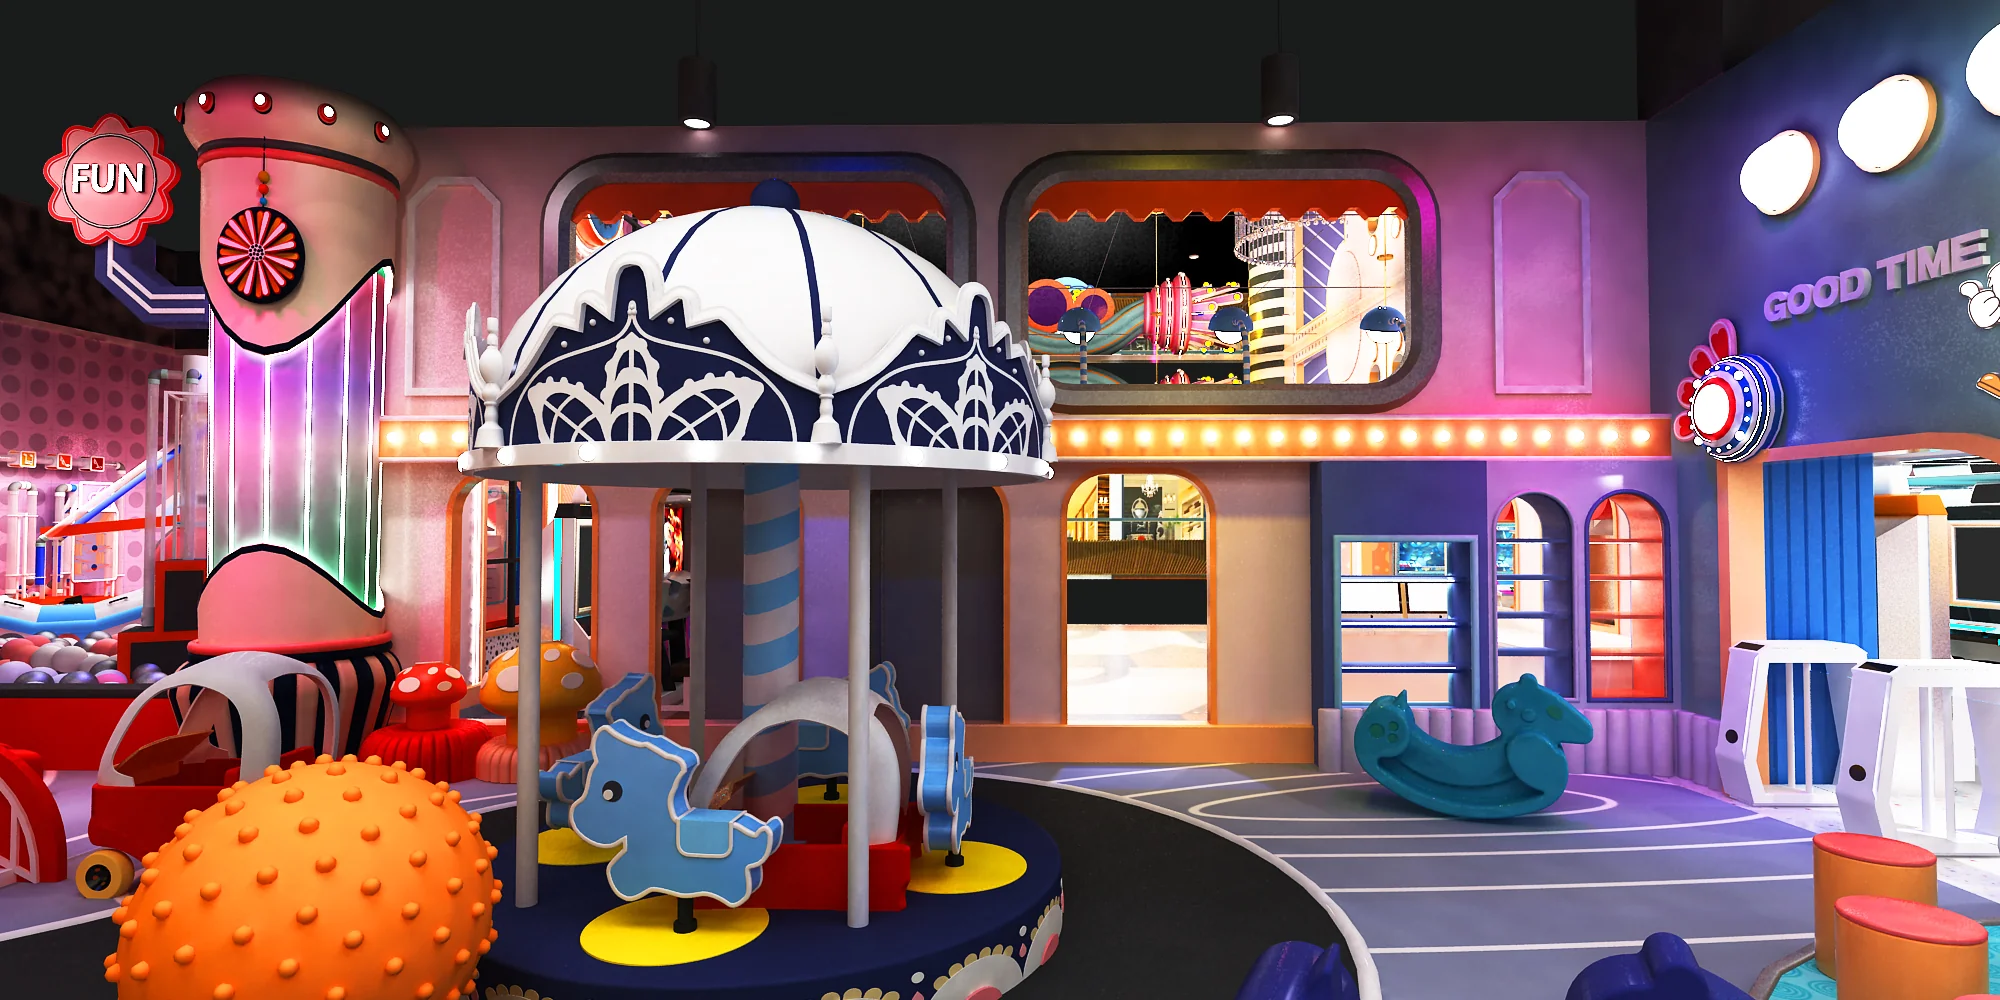
Primary colors are dead. Affluent millennial parents in Southern California demand highly aesthetic, “Instagram-worthy” environments. We engineered this Prop 65 compliant, pastel soft-scape to seamlessly integrate global animation IPs, drastically increasing ticket premiums and parent dwell time.
📍 Location: [California, USA]
 Footprint: [6,500] Square Meters
⏱️ Delivery Time: [45] Days Turnaround
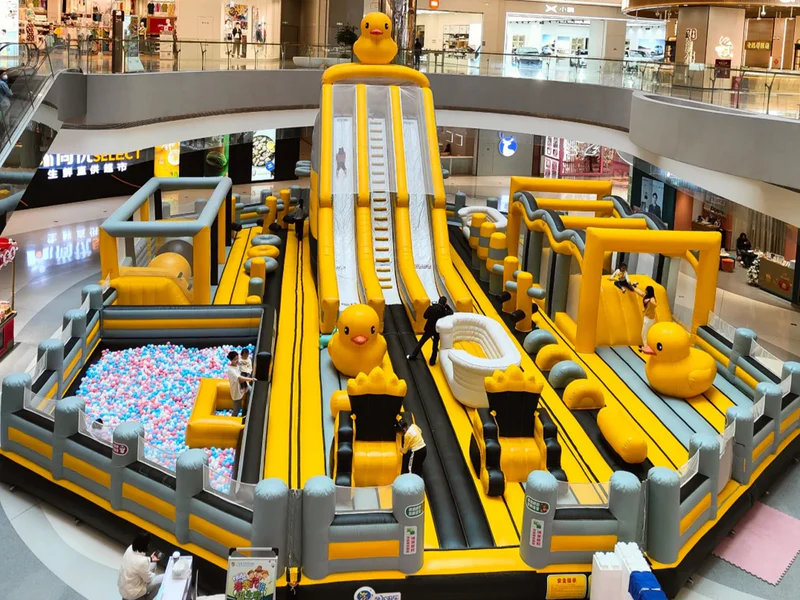
The “Starbucksification” of Early Childhood Play
In upscale markets like Irvine or Los Angeles, developers aren’t just selling to toddlers; they are selling peace of mind and visual comfort to millennial mothers. The days of over-stimulating, neon-plastic “jungle gyms” are over.
For this flagship project, we implemented a Pastel Macaron Palette (Soft Cream, Butter Yellow, and Muted Pink). Furthermore, the structural design serves as a blank, premium canvas for Animation IP Integration (e.g., VROOMIZ). This allows property owners to effortlessly swap licensed themes seasonally without rebuilding the core physical infrastructure.
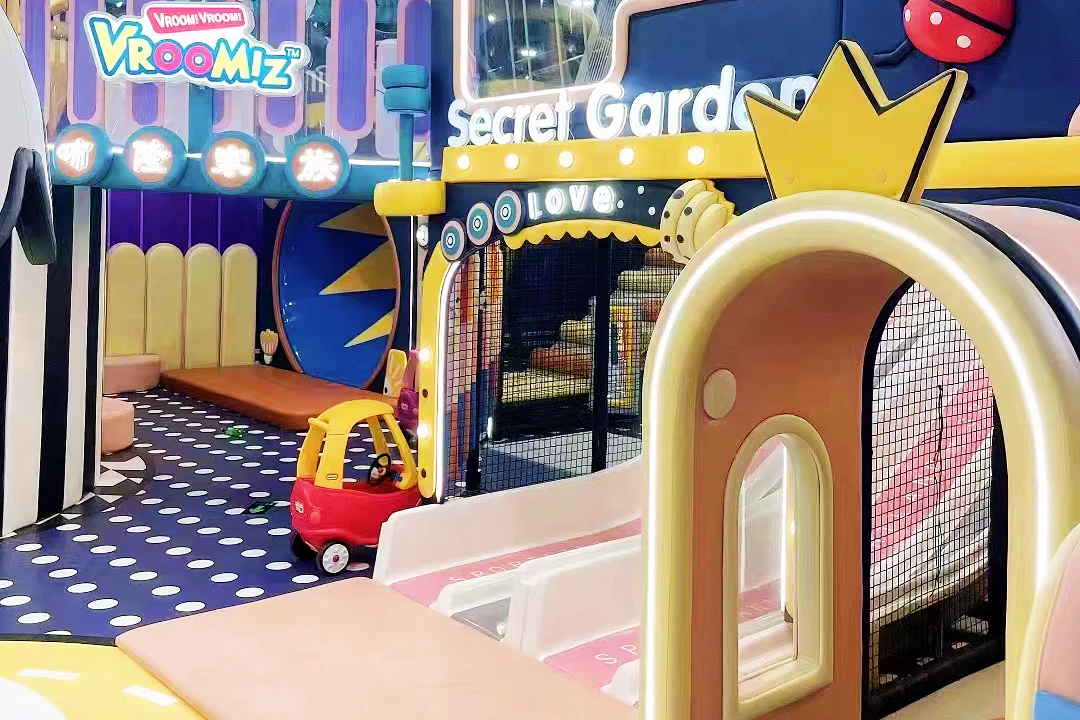
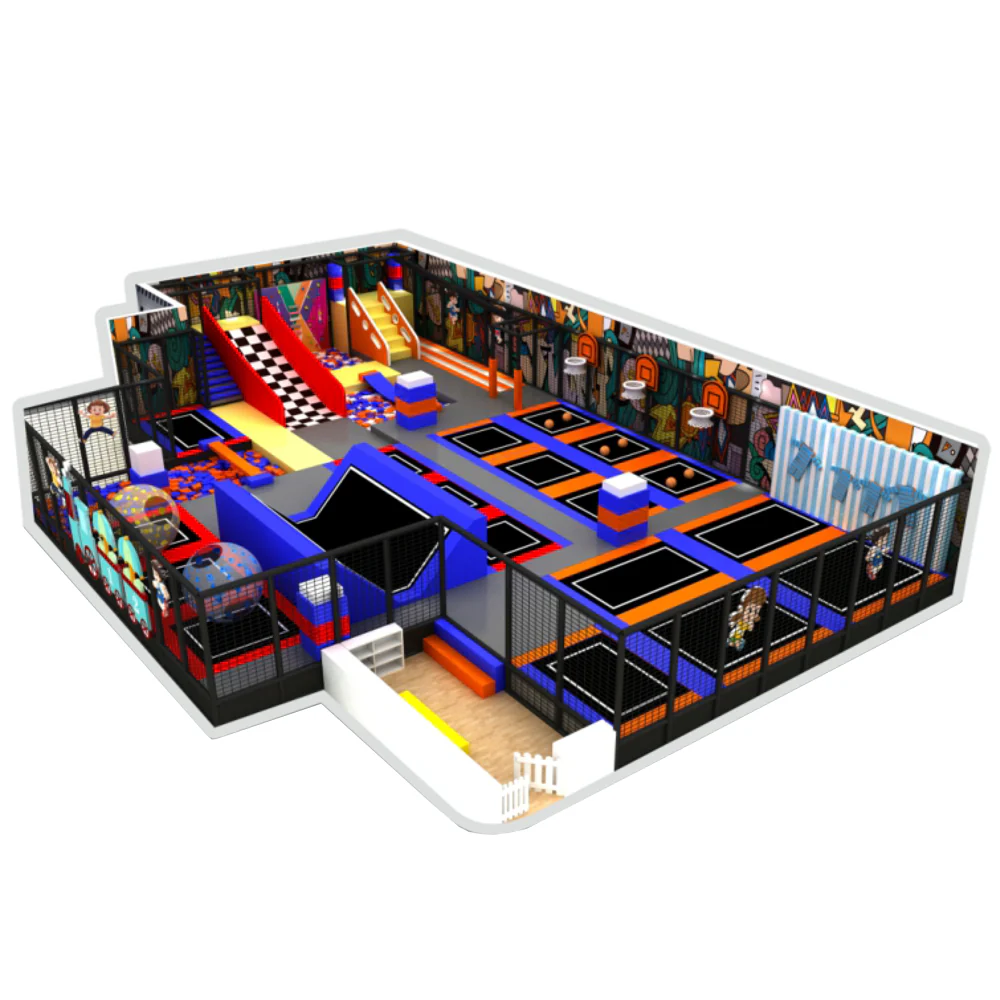
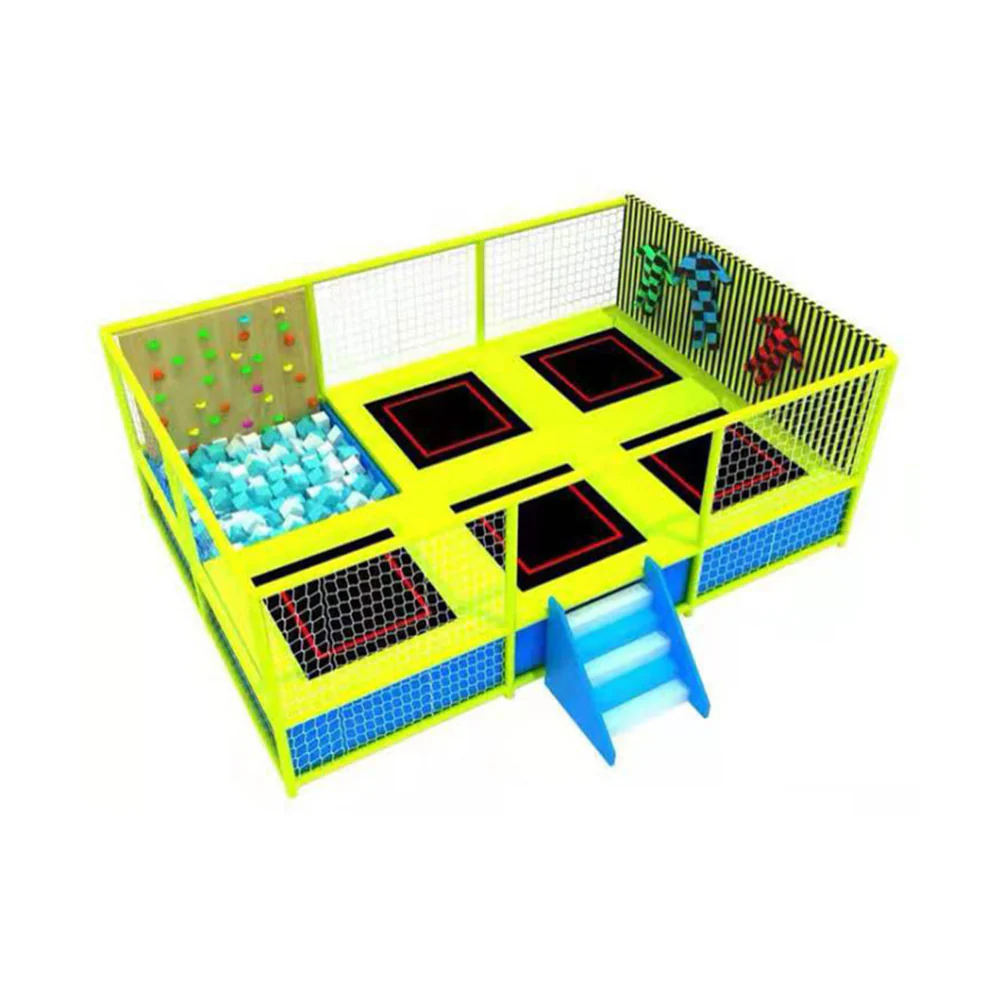
Core Experiential Modules in this Project
Each component is engineered as an independent traffic-driver, yet designed to integrate seamlessly into the master visual identity of the premium mall.
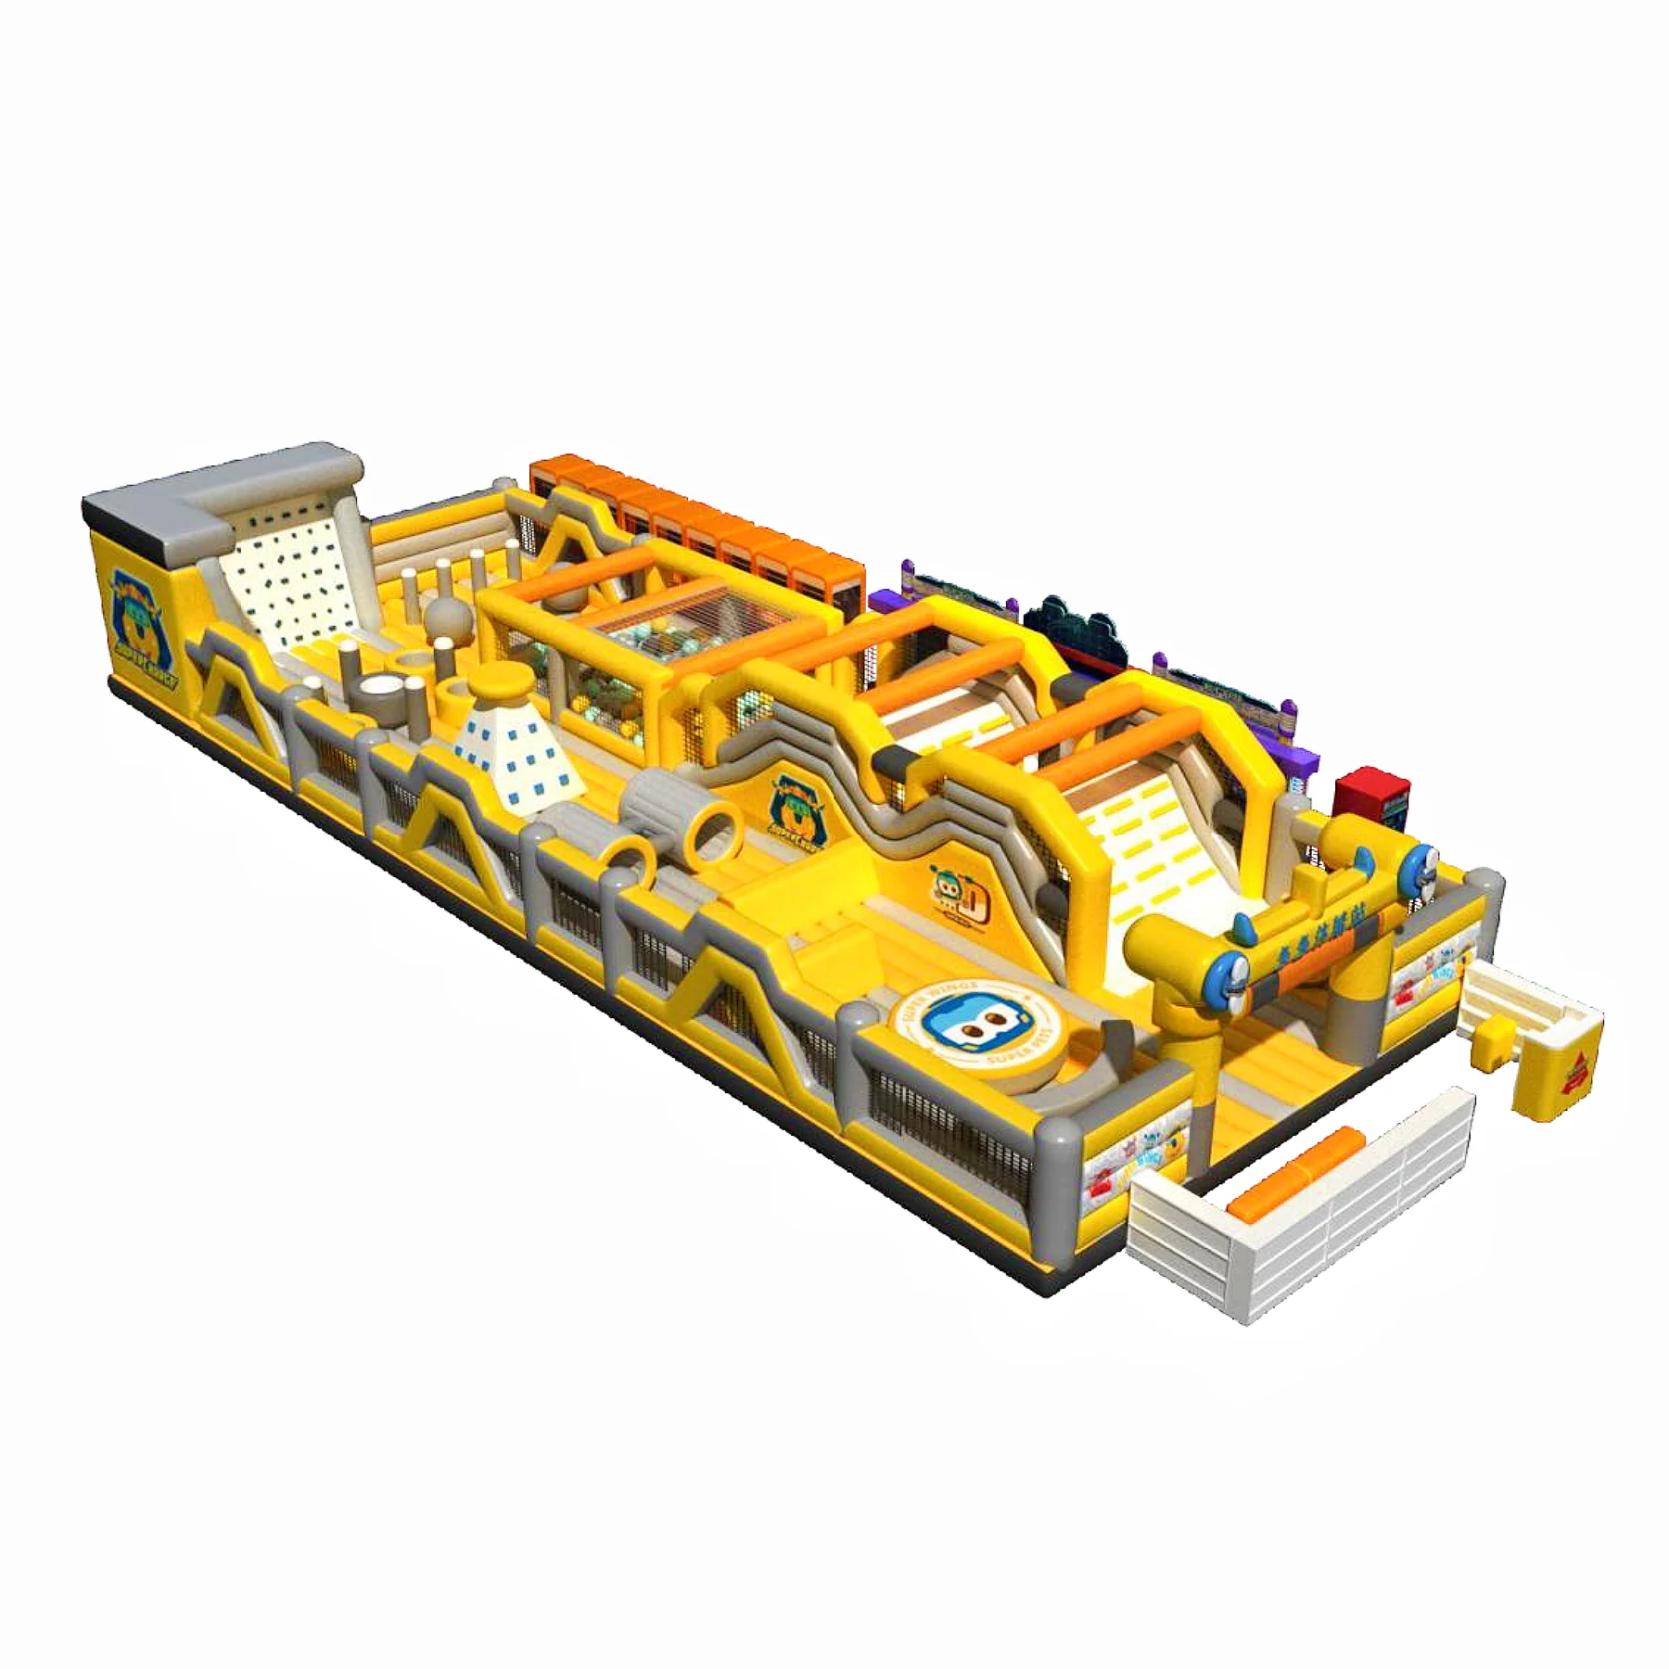
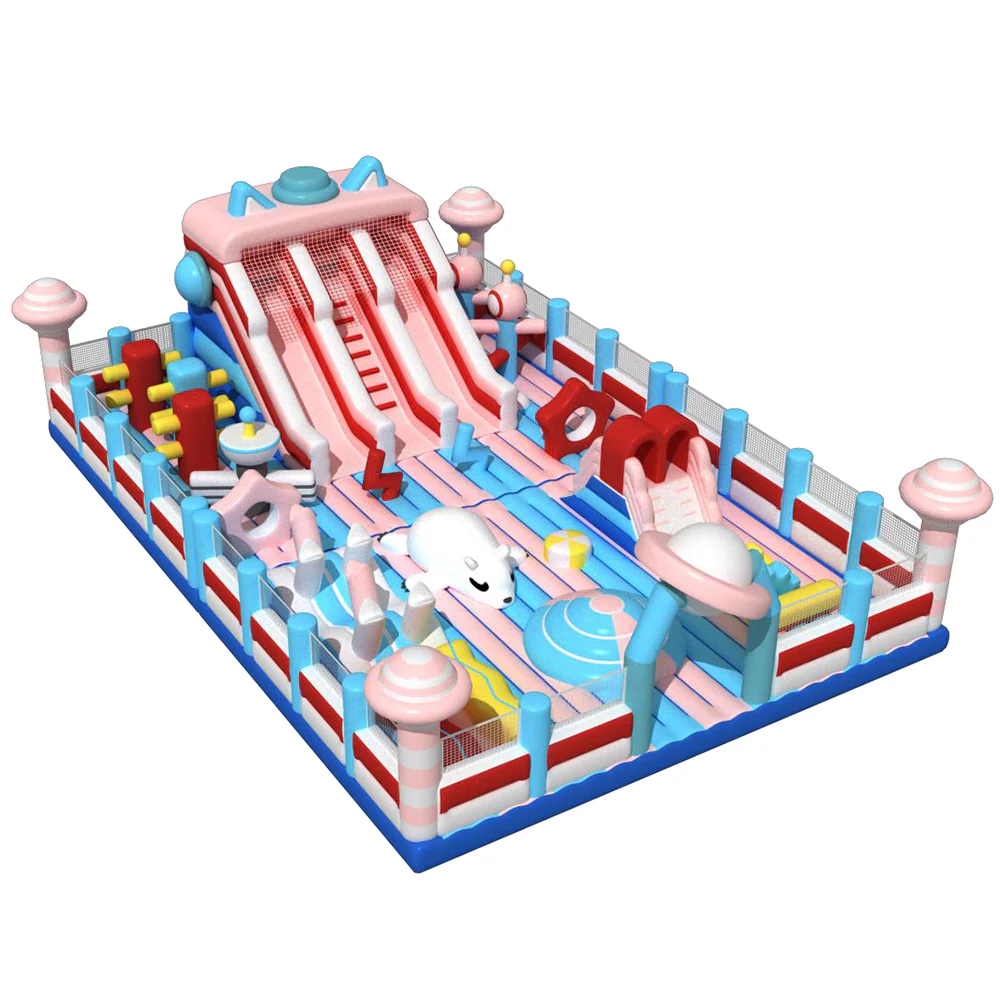
Commercial-Grade Specifications
Prop 65 & CPSIA Chemical Safety
California’s Proposition 65 is the strictest chemical regulation in the US. We guarantee our materials will never trigger a toxic warning label in your facility.
- 100% Phthalate & BPA Free: All synthetic leathers and EVA mats pass the Consumer Product Safety Improvement Act (CPSIA) for children’s goods.
- Non-Toxic Adhesives: Utilizing water-based, solvent-free bonding agents to ensure zero VOC (Volatile Organic Compound) off-gassing in air-conditioned malls.
- Medical-Grade PU Covers: Sweat-resistant, anti-microbial surfaces that can withstand harsh hospital-grade sanitizers required in post-pandemic retail.
ASTM & Structural Integrity
Defending your real estate investment against extreme liability claims through over-engineered mechanical safety.
- ASTM F1918 Compliance: Strict adherence to the standard safety performance specifications for soft contained play equipment in the USA.
- Fire Marshal Approved: All padding and netting materials strictly conform to NFPA 701 and California Technical Bulletin 117-2013 flammability standards.
- Adult-Rated Steel Cores: Framework uses 2.5mm galvanized steel to safely support the “Co-Play” concept where multiple parents and children climb simultaneously.
 +86 18027273982
 Guangzhou, China